Centerton anticipates completing a downtown master plan in approximately two months, a project that aims to redevelop the existing core and create a new urban center spanning roughly 960 acres across two distinct districts.
The plan addresses the current downtown area and surrounding properties north of Centerton Boulevard—estimated at about 130 acres—and outlines a strategy for a new downtown cluster south of the highway spanning nearly 830 acres. According to the city, this initiative is the second phase of a three-phase process focused on shifting Centerton’s development model from traditional retail nodes to a mixed-use, walkable urban environment.
Coordination with landowners
For such a massive land reconfiguration to work, the city must coordinate with private property owners. The master plan establishes the framework for infrastructure, zoning, and design standards, but it requires buy-in from landholders to determine how individual parcels will be developed.
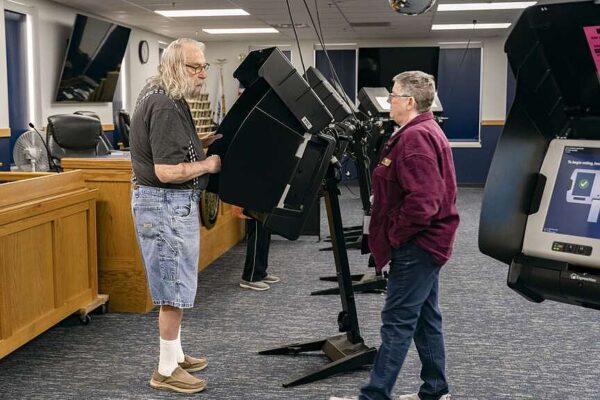
At recent public input meetings held at the Centerton Municipal Complex, city staff engaged with residents and business leaders to review concepts for the proposed urban center. These discussions focused on the logistical challenges of transitioning large tracts of land into a cohesive downtown destination, rather than individual uncoordinated projects.
The effort to add 830 acres to the city’s definition of downtown represents a significant structural change for a community that has grown largely through suburban expansion. The plan seeks to knit together scattered commercial properties and vacant lots into a centralized district with residential, retail, and commercial components.
City officials emphasize that this is not a construction project, but a blueprint for policy. The strategy involves defining street grids, pedestrian connectivity, and transit links that support higher density.
Looking toward downtown 2.0
The north side redevelopment targets the immediate city center, aiming to enhance the viability of current businesses while preparing for denser infill development. The south side plan focuses on land that is currently less developed, identifying a potential new locus for the city’s primary downtown activity.
Professional urban planners have been involved in the technical evaluation of the site, including specific work on how new developments will interface with existing roadways and natural features in the area.
Centerton residents seeking to review the draft recommendations or learn about scheduled public hearings regarding the implementation phases should contact the Centerton City Planning Department directly.
Source: NWA Democrat Gazette