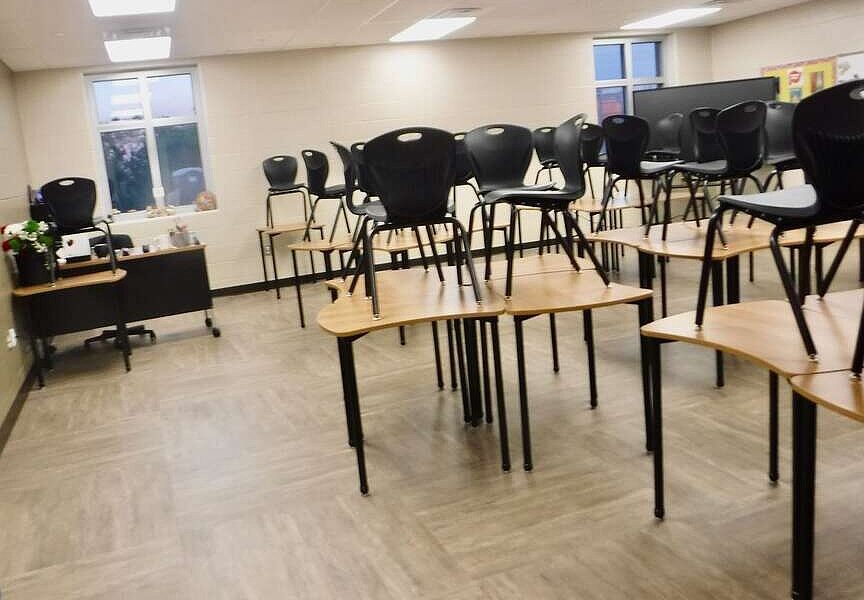
Students at Gravette High School now have six new rooms for instruction, but the facility’s primary significance lies in its capability to protect roughly 870 people from severe weather.
Gravette School District officials gathered at the high school on Oct. 23 for a ribbon-cutting ceremony to mark the completion of a six-classroom addition. The facility addresses immediate instructional needs while providing a secure storm shelter capable of withstanding extreme Arkansas conditions.
The addition features six classrooms arranged to maximize utility. Engineering standards for the new wing match those of the existing high school structure. Doors and windows throughout the space are reinforced to resist winds of 250 mph and high-velocity projectiles commonly generated during severe weather events. This ensures that occupants are protected in the event of a funnel cloud or related incident.
Administrators estimate the facility has a capacity of 867 people. This places significant weight on the defensive engineering utilized in its construction. District officials highlighted that the design allows the school to house students and staff safely during the peak months of severe weather season.
Gravette Superintendent Jeff Gravette welcomed attendees at the ribbon cutting. He used the event to recognize the complexity of the project and the individuals responsible for its completion. He specifically credited the logistical execution to Richard Carver, the district’s facilities director, and Dennis Kurczek, the business manager. Their oversight was credited with keeping the project on schedule and within scope.
Partners in the development included the architectural firm BiLD; Michael Spaeth, the firm’s principal architect; and a general contractor. Representatives from these firms attended the ceremony alongside current and former members of the Gravette School Board. The Superintended noted that the physical durability of the new space serves as a foundation for the district’s long-term operational goals.
Utilizing a storm shelter design for typical instructional space allows the district to optimize its existing footprint. Rather than constructing a standalone, stand-alone shelter—which would occupy valuable real estate and require significant utility costs—the addition serves a dual function. This approach provides a functional classroom space during the week and an emergency asset when needed.
Arkansas frequently experiences severe thunderstorms and tornadoes, making the 250 mph wind rating a critical component of the school’s safety plan. The new classrooms will be utilized for standard coursework, relieving pressure on other parts of the high school buildings.
Community leaders and school staff alike emphasized the importance of facility safety during the unveiling. The location of the shelter allows for rapid evacuation and secure locking mechanisms during an active warning.
Community Engagement
Understanding the financial and public health implications
Source: NWA Democrat Gazette